Arbors and Pergolas

Custom Arbor & Pergola Design-Build in Austin, Texas

Elevate your outdoor living space with elegant, hand-crafted shade structures tailored to your lifestyle.

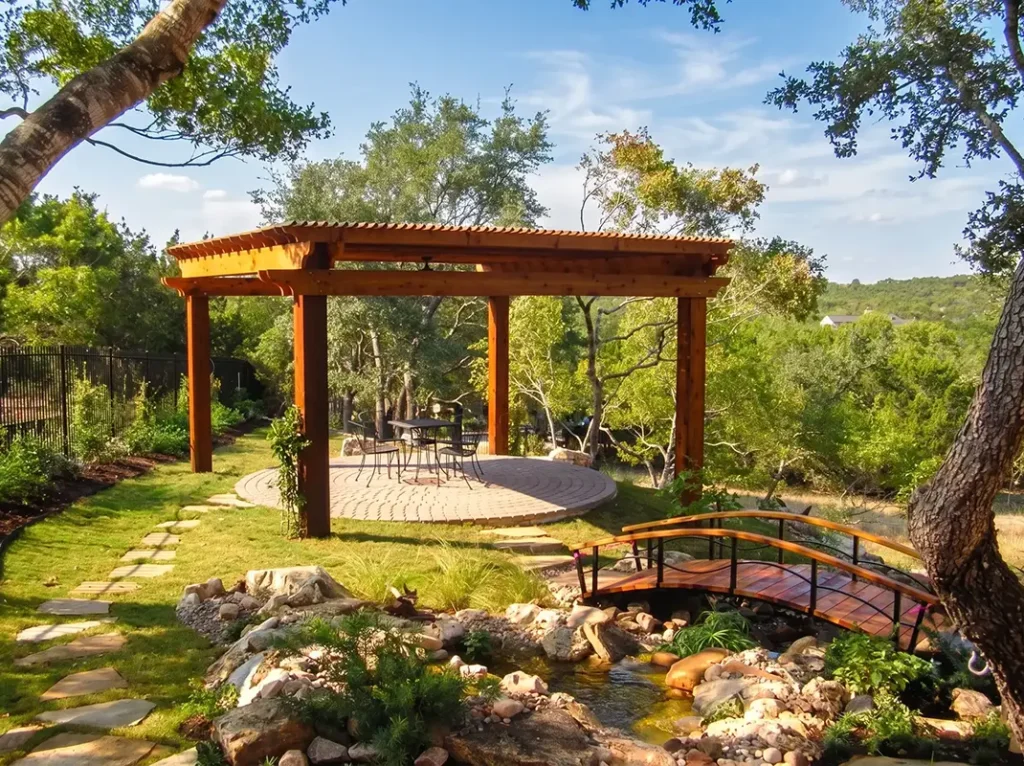
When summer arrives in Central Texas, beautiful outdoor living spaces are only as good as the shade they provide. At Southern Landscape, we engineer custom pergolas and arbors that deliver crucial relief from the Austin sun while dramatically enhancing your home’s architectural beauty and property value.

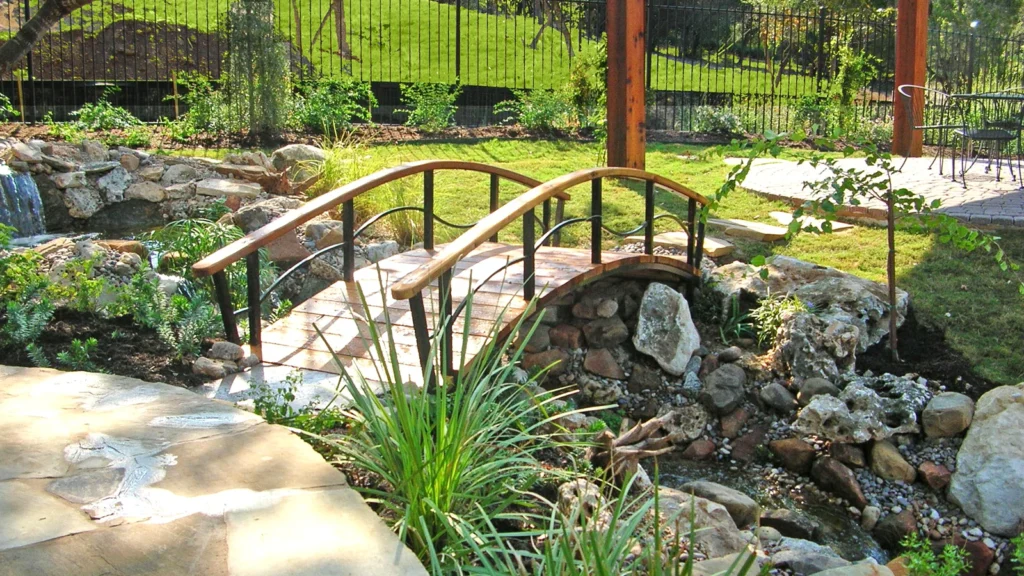
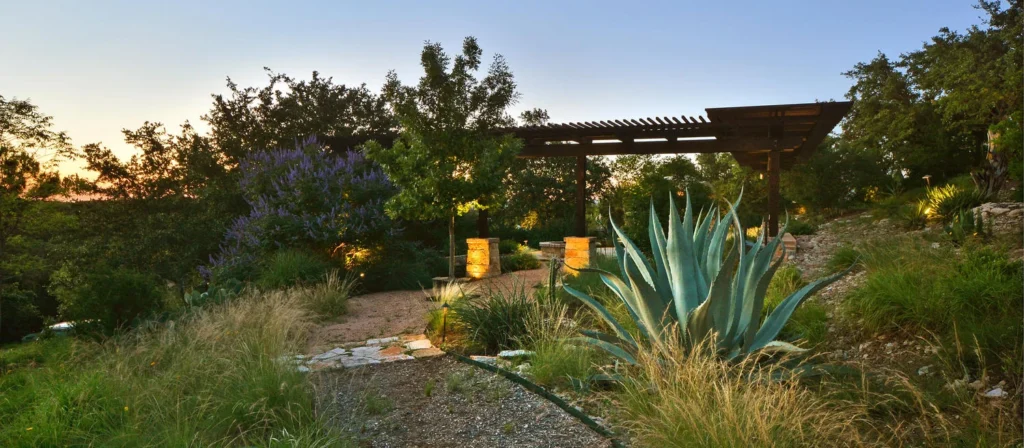
a pergola sits next to a bridge over a dry creek bed

Tailored Styles to Match Your Home

Whether your aesthetic is modern minimalist or Texas Hill Country rustic, our structures are designed from the ground up for seamless visual integration. We specialize in a wide array of premium materials and structural features:

  • Custom Cedar Pergolas: Naturally rot-resistant, aromatic, and beautifully timeless.
  • Modern Metal & Aluminum Layouts: Sleek lines, low maintenance, and highly durable.
  • Waterproof & Louvered Patio Covers: Innovative, watertight designs that let you enjoy the outdoors rain or shine.

Austin’s Trusted Pergola Builders & Craftsmen

As a premier design-build landscaping firm, Southern Landscape doesn’t believe in one-size-fits-all kits. Our team of master carpenters and landscape architects works hand-in-hand to integrate custom patio covers, detached gazebos, garden arbors, and poolside pergolas directly into your broader landscape design.

From initial spatial planning to the final structural beam, we handle the entire engineering, permitting, and construction process across Austin, West Lake Hills, Lakeway, Bee Cave, and the surrounding Texas Hill Country.

Ready to Transform Your Backyard?

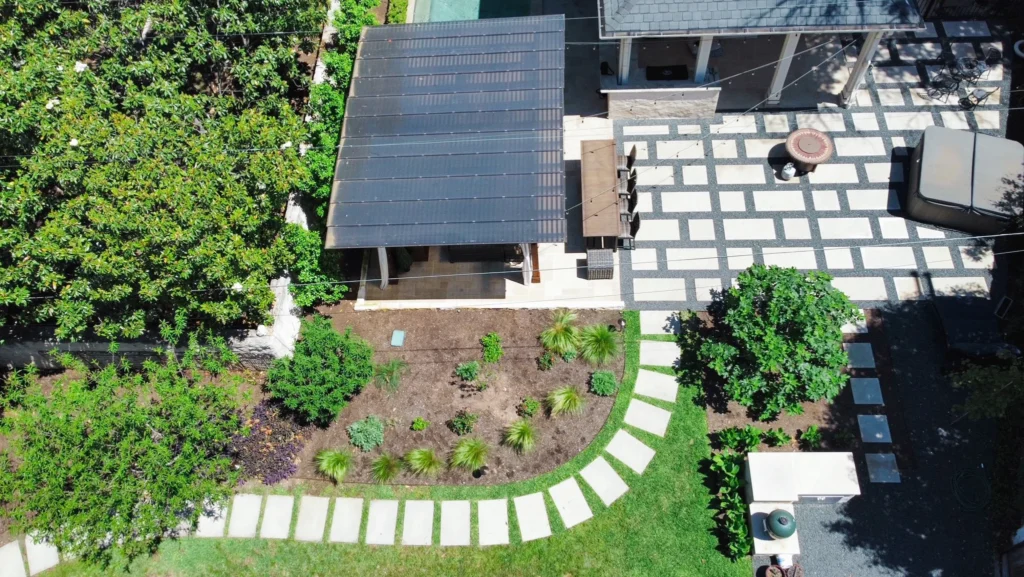
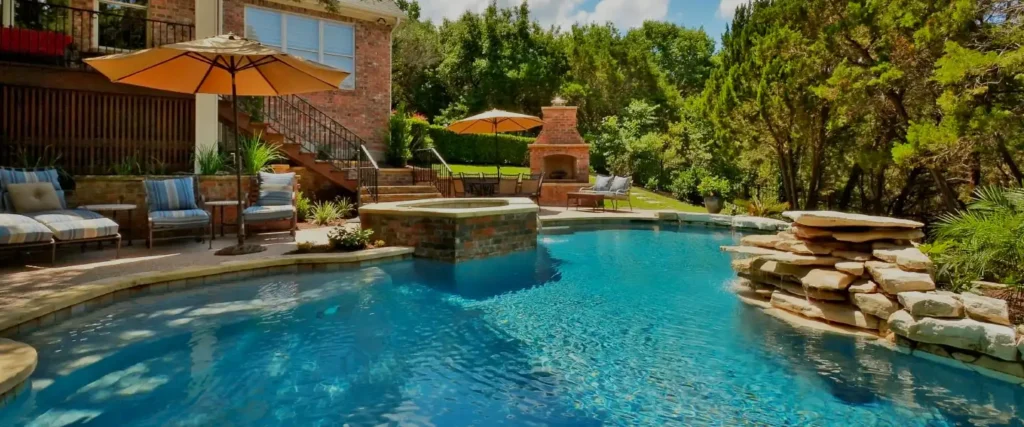
backyard pergola and seating area

Our Portfolio

Inspired Designs Built to Last a Lifetime

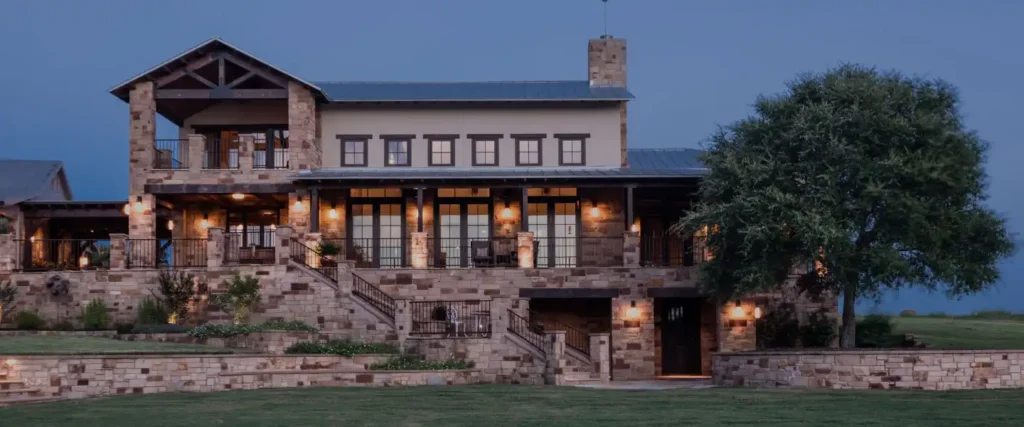
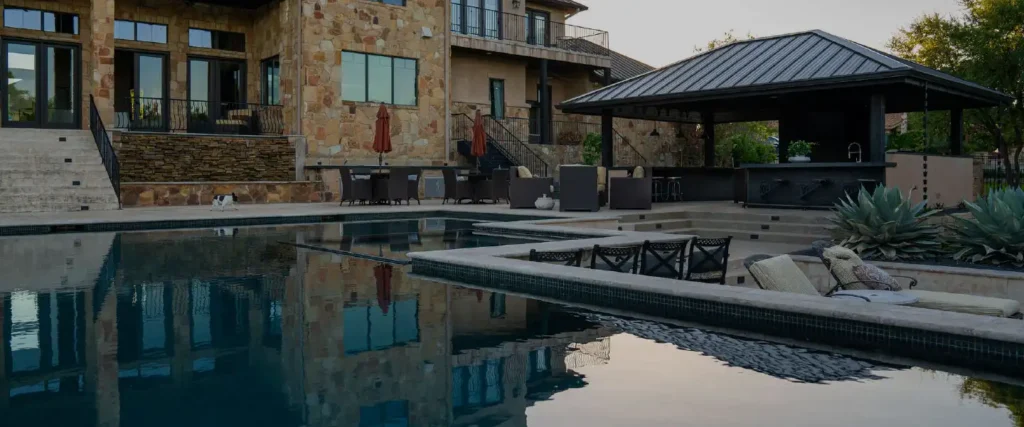
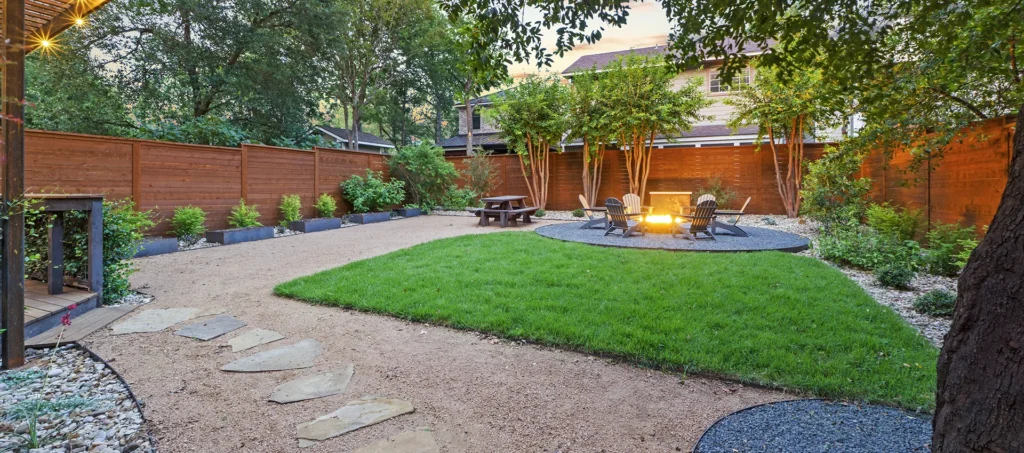
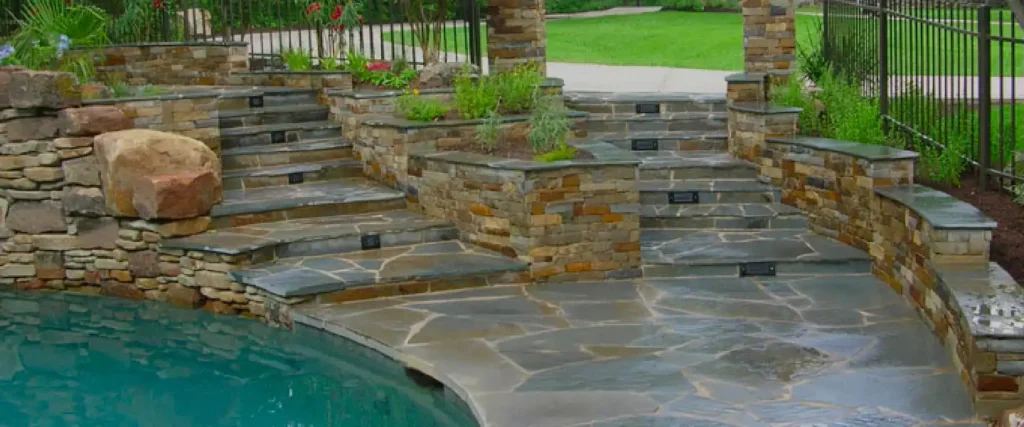
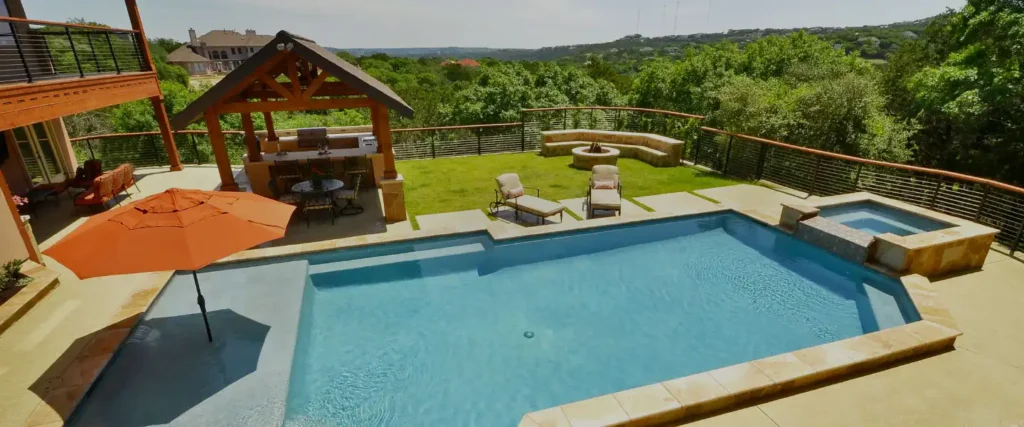
True luxury lies in the details. Our design-build portfolio showcases master-planned landscapes where architectural features like arbors and pergolas are treated as lasting investments. By blending timeless landscape architecture with structural integrity, we ensure your outdoor retreat elegantly withstands the changing Texas seasons.

Frequently Asked Questions

Do I need a city permit to build a pergola or arbor in Austin?

In most cases, yes. The City of Austin and surrounding municipalities (like West Lake Hills and Lakeway) typically require a building permit for any detached accessory structure that exceeds a certain square footage or height. Additionally, if your property is governed by a Homeowners Association (HOA), you will need formal architectural approval.

When you partner with Southern Landscape, we handle the entire process for you. Our team manages the structural engineering, submits the site plans, navigates local zoning laws, and secures the necessary permits before construction ever begins.

While both add incredible charm to an outdoor space, they serve different functional purposes:

  • Pergolas are larger, open-air structures supported by stout posts or integrated into an existing patio. They feature a roof of crossbeams or open rafters designed to define a large outdoor living room, dining area, or poolside lounge.
  • Arbors are generally smaller, self-contained structures often used as an entryway, a gateway to a garden, or a frame for a walkway. They frequently feature lattice side panels meant to support climbing vines like jasmine or wisteria.

Because the Austin climate brings intense UV rays, heavy spring rains, and high humidity, material selection is critical:

  • Western Red Cedar: Our most popular choice. It is naturally resistant to decay, rot, and insects, handles the Texas heat beautifully, and can be stained to match any aesthetic.
  • Powder-Coated Aluminum/Steel: Ideal for modern homes. It offers sleek architectural lines, requires virtually zero maintenance, and will never warp, crack, or rust.
  • Hardwoods: For ultra-luxury applications, premium tropical hardwoods offer unmatched density, durability, and a rich, deep finish.

Traditional pergolas feature open slatted roofs designed to filter sunlight and provide partial shade, meaning they will not protect you from a downpour. However, polycarbonate covers are often added to provide some direct rain coverage while still letting sunlight into your space.

A typical custom design-build project moves through three distinct phases:

  1. Design & Planning (1-2 weeks): We collaborate on layout, material selection, and 3D architectural rendering to match your home perfectly.
  2. Permitting & Approvals (3-6 weeks): This timeline depends entirely on your local municipality’s current backlog and HOA requirements.
  3. Construction (1-2 weeks): Once permits are in hand and materials are delivered, our master carpenters typically complete the physical build within 5 to 10 business days, depending on the complexity and scale of the project.